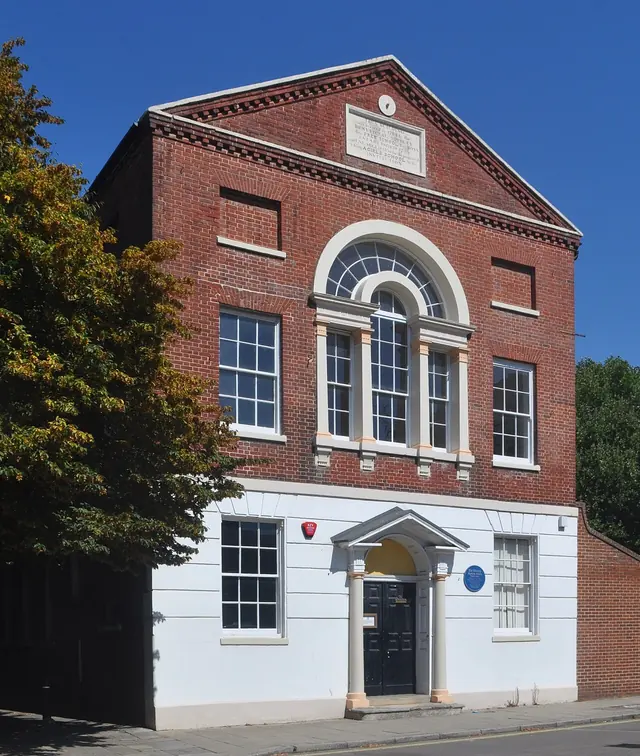
42 Kent Street is a Grade II* listed Georgian building of 1784, extended in 1836. Its front is red brick laid in Flemish bond over a white stucco ground floor, three bays wide, with a large Venetian window lighting the upstairs hall, a doorway framed by Doric columns, and a brick pediment holding an inscribed stone tablet.
What grade is the listing?
The building was listed on 10 January 1953 at Grade II*. That is the second highest grade, given to particularly important buildings. Historic England's entry for it is number 1271859, and it describes the front in detail. This guide follows that description from the pavement up.
What is the white ground floor made of?
The ground floor is finished in stucco, a smooth render. The horizontal grooves cut into it are called rustication. They are there to make the base of the building look like heavy blocks of stone, so that the brick floors above seem to rest on something solid.
What is special about the doorway?
The door is a pair of leaves with twelve raised panels between them. Above it is a fanlight, a half round window with glazing bars that spread from the centre like the ribs of a fan. On each side stands a Doric column, the plainest of the classical orders, and the columns carry a pediment that is left open in the middle.
What is the big window upstairs?
It is a Venetian window: a tall arched light in the centre with a narrower flat topped light on each side. This one is unusually large. It rises through two storeys and sits under one wide outer arch. Fluted pilasters with carved leaves stand between the lights.
That window lights the upstairs hall, which is where The Beneficiary will hold its shows. It is also where our emblem comes from.
How is the brick laid?
The red brick is laid in Flemish bond. In each row the bricks alternate, one laid lengthways and the next laid end on. It was a favourite pattern for Georgian fronts.
What is at the top?
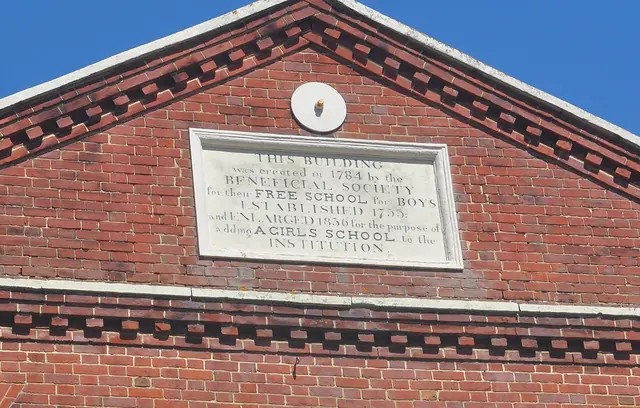
The triangular gable is a pediment. Its edges are picked out with dentils, small square blocks of brick like a row of teeth. In the middle is the stone tablet that names the Beneficial Society and gives the dates 1755, 1784 and 1836. The roof behind it is Welsh slate.
Why is the side so long?
Walk round to the west and the building runs back a long way: 22 bays of windows. Only the 7 nearest the street are the school of 1784. The rest were added in 1836 for the girls' school.
Find out who the Beneficial Society were, or read the full history of the Old Beneficial School.